Michele Sherry-Mosca
Licensed Real Estate Salesperson
REALTOR®



BEDS5
BATHS3 full
SQUARE FEET2,264
MLS#1038144
STATUSActive
PROPERTY TYPEResidential - Single Family
SCHOOLWhite Plains
Property Description
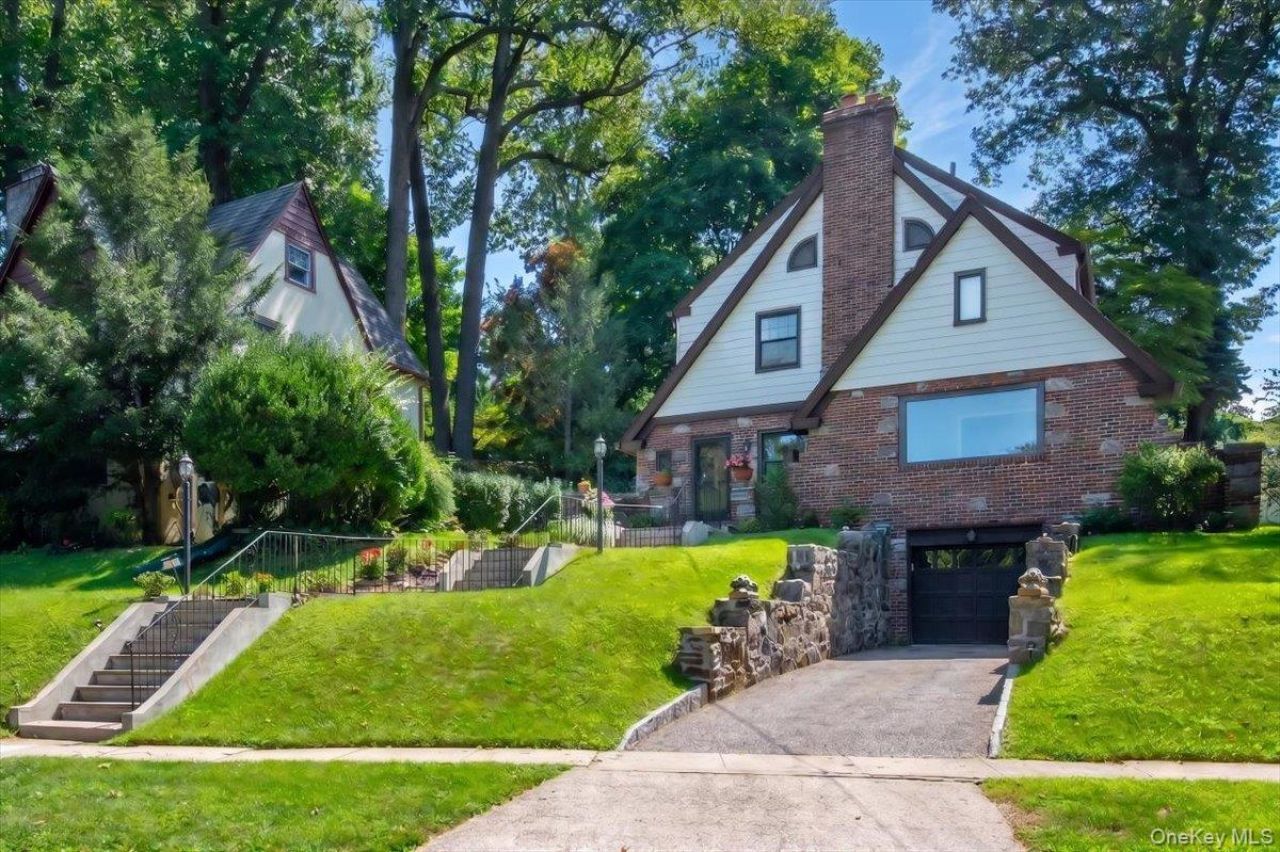
Built in 1926, this handsome English Tudor blends distinctive period character with thoughtful updates for modern living. Set above the Bronx River Valley near the Scarsdale border, the home offers generous living spaces, abundant natural light, and architectural details that give it warmth and personality throughout.The main level features a bright and spacious living room centered around a large stone fireplace with a beautiful wood mantel, a gracious formal dining room, and a sun-filled kitchen with extensive custom cabinetry, granite countertops and stainless steel appliances. Original details including graceful arched doorways, leaded-glass windows, and several original doors preserve the craftsmanship and character of the home, while hardwood floors extend throughout the first and second levels.A welcoming sunroom with an oversized custom window provides an additional light-filled space for relaxing or enjoying the surrounding neighborhood. Outdoors, a large front porch adds to the home's classic curb appeal, while the beautiful and peaceful rear patio creates a private setting for dining, entertaining, or simply unwinding.The second floor includes three spacious bedrooms, a large primary bedroom with en-suite bath, and an additional hall bathroom. The third floor is one of the home's most distinctive features: a private fifth-bedroom suite with a large full bath and charming original built-ins, including a period secretary desk and integrated drawers. This versatile space is ideal as a guest suite, private office, studio, or quiet retreat.The expansive basement provides an unusual amount of additional space, including an attached one-car garage, laundry and utility room, and two separate workrooms offering excellent possibilities for hobbies, storage, a workshop, or home projects.Modern comforts include forced-air central heating and air conditioning as well as a tankless water heater.The location offers an exceptional combination of neighborhood living and convenience, with downtown White Plains, shopping, restaurants, entertainment, and transportation all nearby. The Bronx River Parkway trail is within walking distance, providing miles of scenic paths for walking, running, and bicycling.With five bedrooms, three levels of living space, inviting front and rear outdoor spaces, extensive storage and work areas, and the architectural character of a classic Tudor, this is a home that offers both history and remarkable versatility.
Property Features
Property Type: Residential - Single Family
Basement: Full, Unfinished, Walk-Out Access
Basement: Yes
Cooling: Central Air
Garage: 1
Heating: Oil
Home Style: Tudor
Lot Size: 0.20 Acres
Taxes: $17,542
Year Built: 1927
Amenities
Built-in Features
Eat-in Kitchen
Entrance Foyer
Formal Dining
Granite Counters
Original Details
Primary Bathroom
Recessed Lighting
Storage
Washer/Dryer Hookup
Feature Descriptions
Appliances: Dishwasher, Dryer, Gas Range, Refrigerator, Stainless Steel Appliance(s), Washer
Attic: Finished
Building Area Total: 2264
Exterior: Brick, Stucco
Flooring: Hardwood
Formal Dining: Yes
GarageY/N: Yes
Included In Taxes: Sewer, Trash
On Market Date: 2026-08-19
Parcel Number: 1700-130-041-00002-000-0013
Parking Features: Covered, Driveway
Parking Total: 3
Patio And Porch: Deck, Terrace
Rental Term: Monthly
Road Responsibility: Public Maintained Road
Rooms Total: 9
Sewer: Public Sewer
Utilities: Cable Connected, Electricity Connected, Trash Collection Public
Water: Public
Window Features: Blinds, Drapes, Insulated Windows
Local Schools
High School: White Plains Senior High School
Middle School: White Plains Middle School
Elementary School: White Plains (Controlled Parentsâ?? Choice)
School District: White Plains
Estimate Your Payment
Estimated Payment
$ 7,612.28 per month $5,815.03 Principal & Interest $1,461.83 Property Tax $335.42 Homeowner's InsuranceChange Payment Information
Listed By / Shown By
Listing By
Agency Name: GioHomes Real Estate
Agency Contact: 914-946-1067

Shown By
Agent Name: Michele Sherry-Mosca
Agent Phone: (516) 410-0565
Agency Title: Coldwell Banker American Homes




Member Participants (and their affiliated licensees, if applicable) shall indicate on their websites that IDX information is provided exclusively for consumers’ personal non-commercial use, that it may not be used for any purpose other than to identify prospective properties consumers may be interested in purchasing, that the data is deemed reliable but is not guaranteed by MLS GRID, and that the use of the MLS GRID Data may be subject to an end user license agreement prescribed by the Member Participant’s applicable MLS if any and as amended from time to time. MLS GRID may, at its discretion, require use of other disclaimers as necessary to protect Member Participant, and/or their MLS from liability.
Based on information submitted to the MLS GRID. All data is obtained from various sources and may not have been verified by broker or MLS GRID. Supplied Open House Information is subject to change without notice. All information should be independently reviewed and verified for accuracy. Properties may or may not be listed by the office/agent presenting the information.
Privacy Policy / DMCA Notice / ADA Accessibility


This site is hosted, designed and copyright
© 1994 - 2026 by
Delta Media Group, Inc. -- Patent Pending --
3 Walworth Terrace | MLS# 1038144
This single family home located at 3 Walworth Terrace , White Plains, NY 10606 is currently listed for sale with an asking price of $1,150,000. This property was built in 1927 and has 5 bedrooms and 3 full baths with 2264 sq. ft. Walworth Terrace is located within the White Plains school district. Search White Plains real estate on michelemosca.cbamhomes.com today.