Michele Sherry-Mosca
Licensed Real Estate Salesperson
REALTOR®



BEDS3
BATHS3 full
SQUARE FEET1,872
MLS#1041091
STATUSActive
PROPERTY TYPEResidential - Single Family
SCHOOLWallkill
Property Description
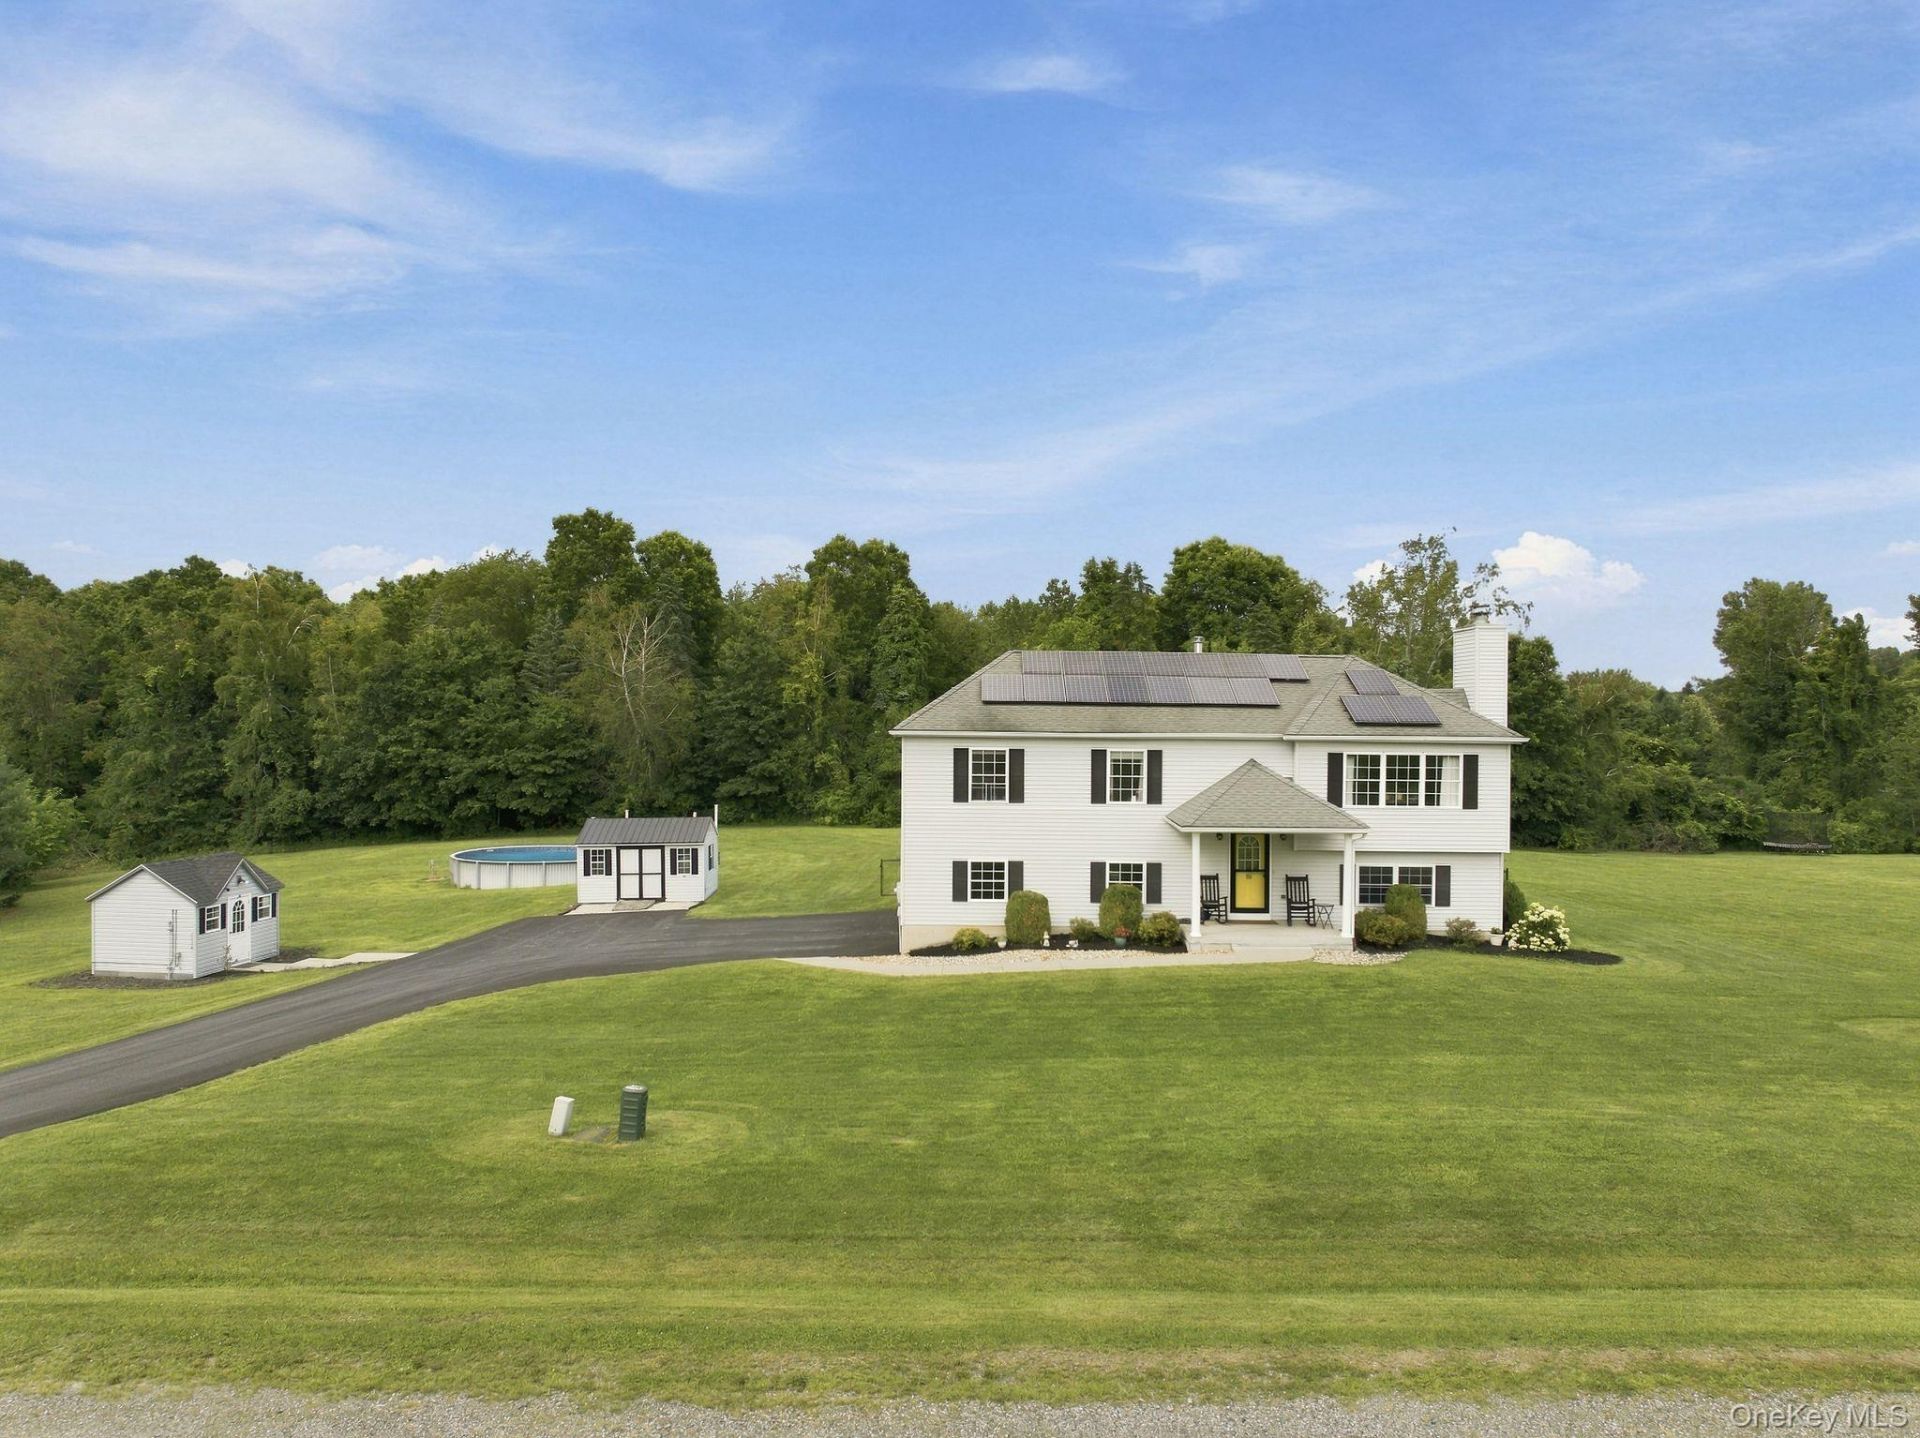
Life at The Rosio unfolds beneath a wide Hudson Valley sky, where sunsets stretch across the horizon and paint the evenings in soft gold. Sitting grandly on 1.6 of open, peaceful acres along a private cul-de-sac; The Rosio has a backyard that's bordered with trees, wildlife, and the gentle rhythm of country living. Deer wander through the yard, rabbits dart across the lawn, and birds move through the trees, becoming one with your daily routine. Inside, the home opens with a bright and airy floor plan that feels instantly welcoming. The living room, warmed by a charming pellet stove, becomes the heart of the home on cool evenings. The kitchen and dining spaces flow easily together, creating a natural gathering place for everyday moments and weekend hosting. The primary bedroom offers its own retreat with an en-suite bath, while two additional bedrooms and an additional bathroom provide comfort and flexibility. Downstairs, the lower level expands the way you live. The entertainment room is wonderfully versatile -- a guest suite, fitness room, creative space, or more -- complete with its own dedicated full bathroom and direct access to the expansive partially covered patio and fenced-in yard. It's a seamless blend of indoor comfort and outdoor living. Meander outside and enjoy Summer days stretched out by the large above-ground pool, with music playing, a book in hand, and the open sky above. The dedicated office building, equipped with a ductless heat/AC unit, offers a private workspace separate from the main home that is the ideal place for remote work, creative projects, or a quiet studio. A spacious two-car garage and shed add convenience and storage, while owned solar panels and ductless heat pumps pair with central air to create an efficient, comfortable home year-round. Evenings often lead you to New Paltz for dinner, drinks, and strolling along the Wallkill Rail Trail. Fall and Winter seasons bring postcard-worthy views from Karl Farms off in the distance. Weekends are spent visiting local farms, enjoying date days at nearby wineries, or watching skydivers drift down from Skydive the Ranch in Gardiner right from your yard creating a small thrill woven into everyday life. With easy access to Kingston, Newburgh, Poughkeepsie, and Danbury for shopping, plus quick Metro-North connections to NYC, The Rosio located at 16 Rosio Lane is a place where life feels grounded, spacious, and beautifully simple.
Property Features
Property Type: Residential - Single Family
Basement: Yes
Basement: Finished, Full, Walk-Out Access
Cooling: Central Air, Ductless, Ductwork
Fireplaces: 1
Garage: 2
Heating: Baseboard, Electric, Forced Air, Heat Pump, Hot Water,
Home Style: Raised Ranch
Lot Size: 1.60 Acres
Taxes: $9,988
Year Built: 2001
Amenities
Breakfast Bar
Cathedral Ceiling(s)
Ceiling Fan(s)
Entrance Foyer
Formal Dining
High Speed Internet
Open Floorplan
Primary Bathroom
Recessed Lighting
Walk Through Kitchen
Washer/Dryer Hookup
Rain Gutters
Feature Descriptions
Appliances: Dishwasher, Dryer, Electric Range, Microwave, Refrigerator, Stainless Steel Appliance(s), Washer
Exterior: Frame, Vinyl Siding
Fireplace Features: Living Room, Pellet Stove
Fireplace Y/N: Yes
Flooring: Combination
Formal Dining: Yes
GarageY/N: Yes
Laundry: In Basement, Laundry Room
Lot Features: Back Yard, Cleared, Cul-De-Sac, Front Yard, Part Wooded, Views
Number Of Kitchens: 1
On Market Date: 2026-08-20
Other Structures: Outbuilding, Shed(s)
Parcel Number: 4200-094.003-0001-006.022-0000
Parking Features: Driveway, Garage, Garage Door Opener
Pool Features: Above Ground, Outdoor Pool
Rental Term: Monthly
Road Responsibility: Private Maintained Road
Rooms Total: 8
Sewer: Septic Tank
Swimming Pool: Yes
Utilities: Underground Utilities
Water: Well
Wooded: Yes
Local Schools
High School: Wallkill Senior High School
Middle School: John G Borden Middle School
Elementary School: Plattekill Elementary School
School District: Wallkill
Estimate Your Payment
Estimated Payment
$ 3,934.30 per month $2,932.80 Principal & Interest $832.33 Property Tax $169.17 Homeowner's InsuranceChange Payment Information
Listed By / Shown By
Listing By
Agency Name: Coldwell Banker Village Green
Agency Contact: 845-679-2255

Shown By
Agent Name: Michele Sherry-Mosca
Agent Phone: (516) 410-0565
Agency Title: Coldwell Banker American Homes




Member Participants (and their affiliated licensees, if applicable) shall indicate on their websites that IDX information is provided exclusively for consumers’ personal non-commercial use, that it may not be used for any purpose other than to identify prospective properties consumers may be interested in purchasing, that the data is deemed reliable but is not guaranteed by MLS GRID, and that the use of the MLS GRID Data may be subject to an end user license agreement prescribed by the Member Participant’s applicable MLS if any and as amended from time to time. MLS GRID may, at its discretion, require use of other disclaimers as necessary to protect Member Participant, and/or their MLS from liability.
Based on information submitted to the MLS GRID. All data is obtained from various sources and may not have been verified by broker or MLS GRID. Supplied Open House Information is subject to change without notice. All information should be independently reviewed and verified for accuracy. Properties may or may not be listed by the office/agent presenting the information.
Privacy Policy / DMCA Notice / ADA Accessibility


This site is hosted, designed and copyright
© 1994 - 2026 by
Delta Media Group, Inc. -- Patent Pending --
16 Rosio Lane | MLS# 1041091
This single family home located at 16 Rosio Lane , Modena, NY 12548 is currently listed for sale with an asking price of $580,000. This property was built in 2001 and has 3 bedrooms and 3 full baths with 1872 sq. ft. Rosio Lane is located within the Wallkill school district. Search Modena real estate on michelemosca.cbamhomes.com today.